GEOTECHNICAL ENGINEERING
HUNTSVILLE
HomeGround improvementStone column design

Stone Column Design in Huntsville AL: Ground Improvement for Karst Terrain

Geotechnical engineering with regional judgment.

LEARN MORE

A six-story mixed-use project off Memorial Parkway hit refusal at 15 feet — limestone pinnacles with soft clay-filled troughs right next to them. Differential settlement would have torn the slab apart. The solution wasn't deep foundations; it was a tightly spaced stone column grid that transferred load to the pinnacles while reinforcing the troughs. Huntsville's karst topography doesn't forgive standard assumptions. The Mississippian-age limestone underneath the city has a mind of its own — cavities, pinnacles, and erratic rockhead that varies 20 feet across a single building pad. We design stone column layouts using vibro-replacement to densify the overburden and bridge subsurface voids, keeping total settlement under 0.5 inches even when the rock profile looks like a rollercoaster. This approach has proven itself repeatedly in Cummings Research Park and Redstone Arsenal expansion zones.

In Huntsville's karst, stone column design isn't about uniform grids — it's about adapting column spacing to what the limestone decides to do 20 feet down.

Our service areas

Process and scope

Huntsville sits at roughly 600 feet elevation in the Tennessee Valley, with a 2024 metro population pushing past 500,000. The subsurface is dominated by the Tuscumbia Limestone formation, which means sinkhole risk is a real design parameter — not just a footnote. When we run stone column design, we're not just looking at SPT N-values; we're evaluating column diameter (typically 30 to 42 inches), area replacement ratio (10 to 35 percent), and the modulus improvement factor against cavity collapse scenarios. The IBC Chapter 18 and ASCE 7-22 require ground improvement to be verified by post-installation modulus tests. A plate load test on the treated ground gives us the actual composite modulus, confirming that the stone column grid performs as modeled. Column spacing tightens near mapped sinkhole features — we've gone as tight as 4.5 feet on center in the Gate 9 corridor.
Stone Column Design in Huntsville AL: Ground Improvement for Karst Terrain
Technical reference — Huntsville

Local geotechnical context

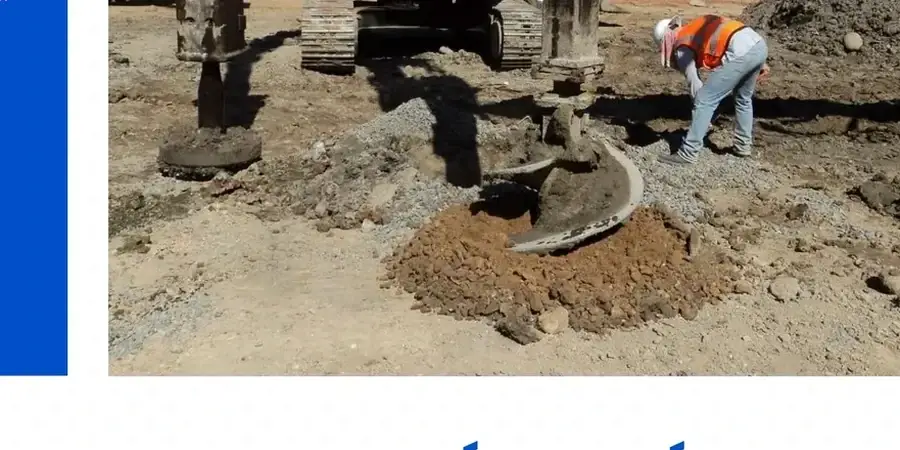
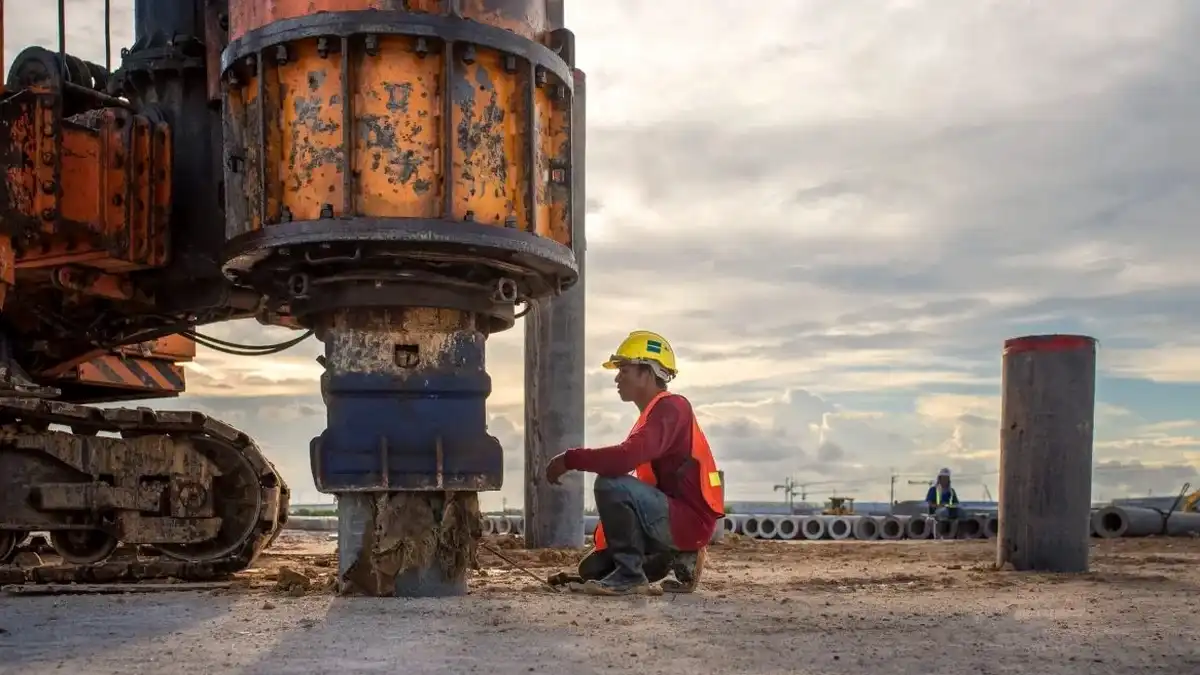
The vibro-replacement rig we mobilize for Huntsville jobs is a top-feed crawler unit running a 130-foot mast and a vibroflot with 180 kW of hydraulic power. The stone column is built from the bottom up in 2- to 3-foot lifts, each compacted until the ammeter shows target density. The real risk in this city is karst — a limestone pinnacle can deflect the vibroflot sideways, leaving an untreated window if the operator isn't reading the refusal signals correctly. We've had projects where the rig hit a dome of rock and the column had to be offset and interlocked with adjacent columns to close the gap. Without real-time monitoring of penetration rate and hydraulic pressure, you miss these features. A missed cavity under a column load of 60 kips turns into a sudden collapse, not a gradual settlement curve.

Need a geotechnical assessment?

Reply within 24h.

Email: contact@geotechnical-engineering1.org

Reference standards

IBC Chapter 18: Soils and Foundations, ASCE 7-22: Minimum Design Loads, ASTM D1586: Standard Penetration Test, FHWA Geotechnical Engineering Circular No. 13: Ground Modification

Technical data

ParameterTypical value
Typical column diameter30 to 42 inches
Area replacement ratio (Ar)10 to 35 percent
Post-treatment settlement target< 0.5 inches total
Sinkhole mitigation spacing4.5 to 6 feet on center
Design modulus improvement factor (n)2.0 to 4.0
Verified viaASTM D1194 plate load test
Applicable depth range15 to 50 feet below grade

Questions and answers

What does stone column design cost in Huntsville?

For a typical commercial building pad in Huntsville, stone column design and installation runs between US$1,350 and US$5,370 per column, depending on depth, diameter, and grid spacing. A full design package for a 20,000-square-foot building typically includes 80 to 150 columns. The final cost reflects site access, karst complexity, and the verification testing protocol required by the local building official.

How do stone columns perform in Huntsville's karst limestone?

Stone columns handle karst well when the design accounts for irregular rockhead. We use variable-length columns — longer in clay-filled troughs, shorter where limestone is shallow — and tighten the grid near mapped sinkholes. The columns bridge soft zones by forming a composite mass that transfers load laterally to competent rock. Post-treatment modulus testing confirms the design before structural loads are applied.

What verification testing is required after installation?

IBC Chapter 18 requires load testing on at least one column per 5,000 square feet of treated area. We run plate load tests to measure the composite deformation modulus and SPT re-drills between columns to confirm densification. For Redstone Arsenal projects, the Corps of Engineers often adds multi-point settlement monitoring during the first six months of structural loading.

Can stone columns replace deep foundations in Huntsville?

In many cases, yes — especially where karst makes drilled shafts risky and expensive. Stone columns spread load across a broader footprint and don't rely on finding competent rock under every column location. For buildings up to eight stories on residual clays, we've eliminated piles entirely. The decision depends on the sinkhole risk assessment and the structural engineer's tolerance for total and differential settlement.

Location and service area

We serve projects in Huntsville and surrounding areas.

View larger map