GEOTECHNICAL ENGINEERING
HUNTSVILLE
HomeFoundationsRaft/mat foundation design

Raft/Mat Foundation Design in Huntsville, AL

Geotechnical engineering with regional judgment.

LEARN MORE

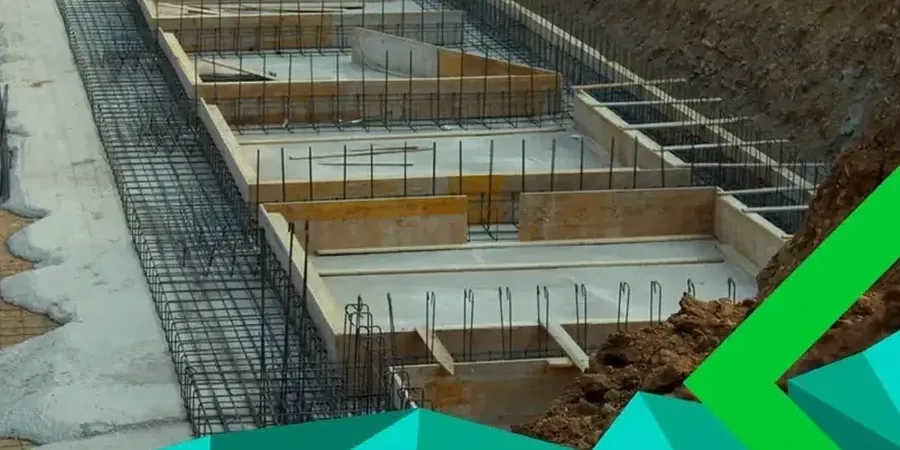
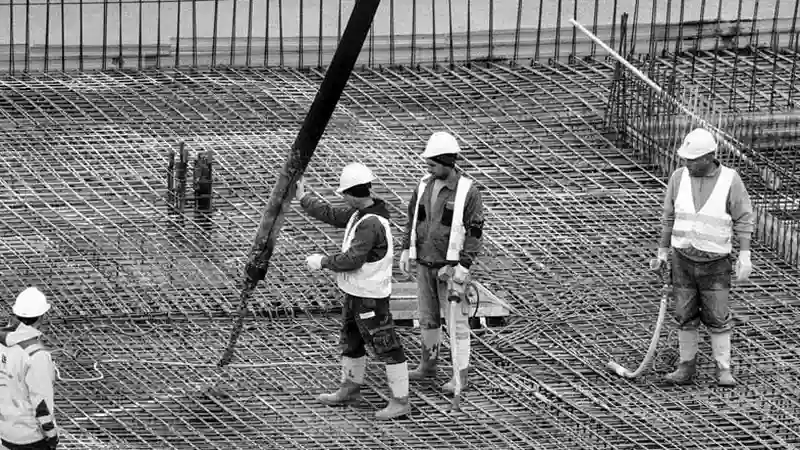
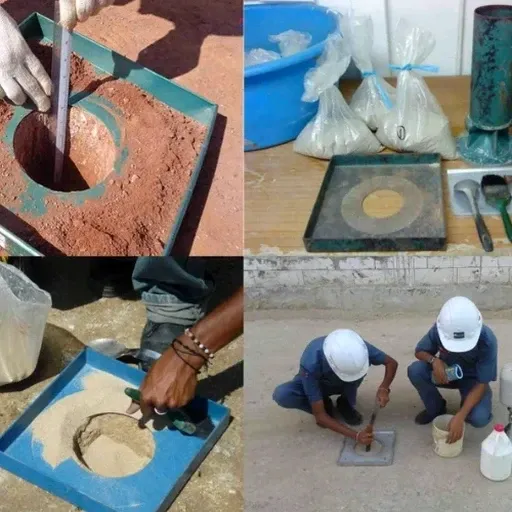
The drill rig sets up on a site off Memorial Parkway, and within hours we're pulling Shelby tubes with stiff red clay and cherry chert fragments. That's the reality of Huntsville's subsurface—a weathered limestone residuum that can vary from stiff fat clay to pinnacled rock over a distance of 30 feet. A raft or mat foundation is often the only practical answer. When we design these systems, we're essentially engineering a rigid reinforced concrete slab that spans across the soft pockets and bears on the competent zones, eliminating the guesswork of scattered footings. Our lab runs triaxial shear on undisturbed samples to pin down the undrained strength, then feeds those numbers into finite element settlement models. In the Tennessee Valley, where karst features hide beneath the grass, a properly designed mat foundation turns a risky site into a buildable one. We also rely on CPT testing to profile the erratic rock surface continuously, and we cross-check stiffness with MASW surveys when we suspect dissolution features deeper than 30 feet.

In Huntsville's karst terrain, a raft foundation doesn't just distribute load—it bridges the unknown voids that scattered borings can miss.
Our service areas

Process and scope

We worked on a warehouse expansion near Jetplex Industrial Park where the preliminary borings showed 12 feet of stiff clay over limestone with a 4-foot-deep solution cavity on the north corner. Isolated footings would have needed expensive over-excavation and lean concrete backfill. The solution was a 24-inch-thick mat foundation with two layers of #8 rebar, designed to bridge the cavity and reduce differential settlement to under half an inch. The Huntsville area sits within Seismic Design Category B per ASCE 7, so we don't have the extreme ductility demands of the West Coast, but the karst geology forces us to think carefully about bearing capacity variability. We combine lab-derived undrained shear strength with field plate load tests when the rock is near grade. For projects on the city's eastern side, where the Monteagle Limestone outcrops, we often specify a lean concrete mud-mat to protect the subgrade during construction. The connection between lab data and structural design is where we add the most value—an in-situ permeability test tells us if the weathered zone will drain or hold water, which directly affects the long-term modulus of subgrade reaction we assign in the model.
Raft/Mat Foundation Design in Huntsville, AL
Technical reference — Huntsville

Local geotechnical context

Huntsville sits on the Mississippian-age Tuscumbia Limestone and Fort Payne Chert, which means karst is not a possibility—it's the baseline. Solution cavities, clay-filled fissures, and abrupt rock pinnacles are common across Madison County. The U.S. Geological Survey's karst maps show that the area from downtown out to Redstone Arsenal has documented sinkhole occurrences, some of which have swallowed portions of parking lots and roadways. For a mat foundation, the critical failure mode isn't punching shear—it's differential settlement caused by a hard rock pinnacle pushing up against one quadrant of the slab while the rest bears on compressible residual clay. If the geotechnical investigation misses a 6-foot-deep clay seam between limestone ledges, the mat can crack in bending. We mitigate this by running closely-spaced borings or supplementing with geophysical profiling, and by designing the mat reinforcement to handle the calculated curvature. Neglecting karst variability in the geotechnical model is the most expensive shortcut a project can take in this part of the Tennessee Valley.

Need a geotechnical assessment?

Reply within 24h.

Email: contact@geotechnical-engineering1.org

Reference standards

IBC 2021 (Chapter 18: Soils and Foundations), ASCE 7-22 (Minimum Design Loads for Buildings), ACI 318-19 (Structural Concrete, mat foundation provisions), ASTM D1586 (Standard Penetration Test), ASTM D2487 (Unified Soil Classification System)

Technical data

ParameterTypical value
Typical mat thickness range18 to 36 inches
Design subgrade modulus (k)50 to 200 pci (clay); 150 to 400 pci (weathered rock)
Target total settlement≤ 1.0 inch (IBC Table 1604.3)
Target differential settlement≤ 0.5 inch over 40 ft span
Concrete compressive strength4,000 psi minimum (ACI 318)
Seismic design categoryB (ASCE 7-22, Huntsville region)
Bearing pressure range (clay)2,000 to 4,000 psf allowable

Questions and answers

What does raft/mat foundation design cost for a typical Huntsville project?

For a commercial or industrial building in Madison County, the geotechnical investigation and mat foundation design report typically runs between US$910 and US$4,650, depending on the building footprint, number of borings required, and complexity of the karst conditions encountered. A small retail pad with two borings is at the lower end; a large warehouse with CPT profiles and finite element settlement analysis is at the upper end.

How many borings do you need to design a mat foundation in Huntsville's karst?

We follow IBC Table 1803.1 as a minimum, but in karst terrain we typically recommend a tighter grid—generally one boring per 1,000 to 1,600 square feet for mat foundations, supplemented by CPT soundings or resistivity lines if the initial holes show erratic rock. The goal is to reduce the probability of missing a solution cavity larger than 5 feet in diameter beneath the mat footprint.

What's the difference between a raft foundation and a conventional footing system?

A raft or mat foundation is a single thick reinforced concrete slab that covers the entire building footprint, distributing loads across the full area. Isolated footings, by contrast, concentrate column loads on individual pads. In Huntsville's variable residuum over limestone, a mat bridges soft spots and reduces differential settlement better than isolated footings, which can tilt or punch if one footing lands on a pinnacle and the next on a clay seam.

How do you handle the possibility of sinkholes under a mat foundation?

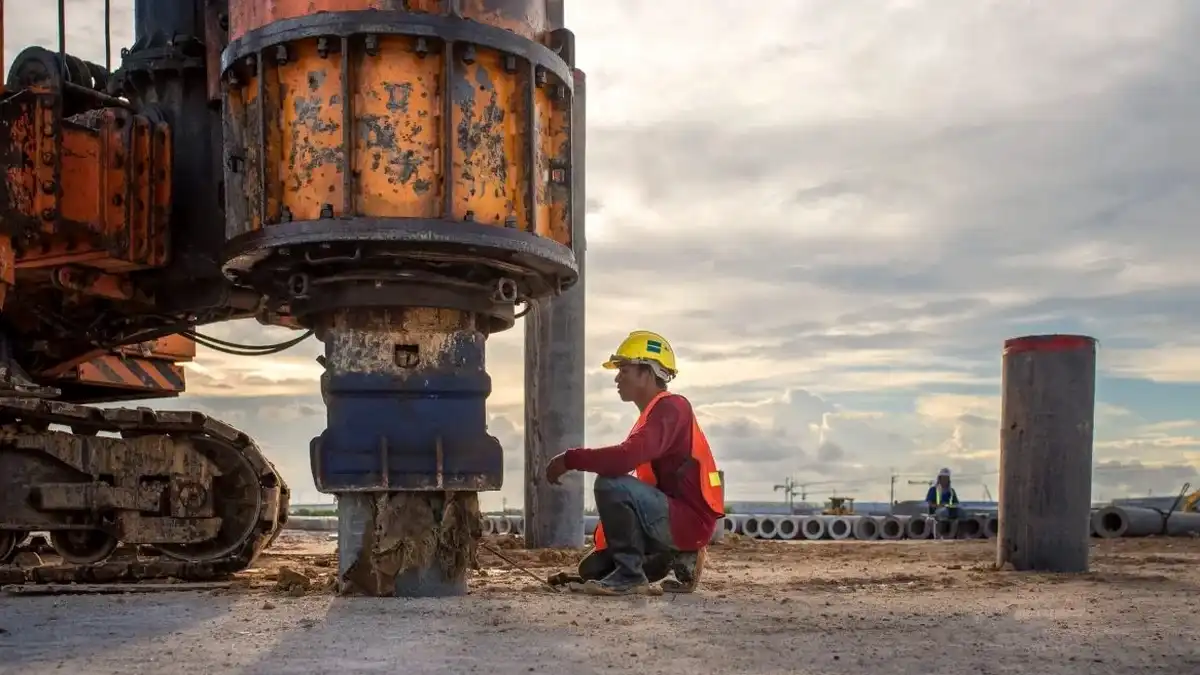
We characterize the subsurface thoroughly with borings and geophysics to identify cavities or highly weathered zones. If a cavity is detected, we may recommend grouting it with low-mobility fill or designing the mat to span the void as a structural slab. The mat's reinforcement is detailed to carry the bending moments and shear forces calculated for the worst-case cavity size that could plausibly exist between investigation points.

How long does a mat foundation design take from investigation to stamped report?

Fieldwork in Huntsville typically takes 2 to 4 days for a typical commercial building. Lab testing—triaxial compression, consolidation, and classification—adds 5 to 8 business days. The engineering analysis and report preparation takes another 5 to 7 days. In total, expect 2.5 to 4 weeks from mobilization to a stamped, IBC-compliant mat foundation design report.

Location and service area

We serve projects in Huntsville and surrounding areas.

View larger map