GEOTECHNICAL ENGINEERING
HUNTSVILLE
HomeSlopes & WallsRetaining wall design

Retaining Wall Design in Huntsville: Karst Terrain and Lateral Earth Pressure Solutions

Geotechnical engineering with regional judgment.

LEARN MORE

In Huntsville, we often see site plans that underestimate the complexity of the local limestone residuum. The city sits at roughly 600 feet elevation on the Cumberland Plateau, where the contact between red clay and weathered bedrock shifts within a single lot. That transition zone demands more than a textbook bearing check. When we perform a retaining wall design here, we first map the depth to competent rock using test pits because auger refusal can be misleading in karst. Our fieldwork includes measuring the residual soil thickness and identifying solution cavities before any wall geometry is drafted. We have reviewed more than 200 retaining wall designs across Madison County and the surrounding Tennessee Valley, and the recurring failure mode is not overturning—it is differential settlement at the rock-soil interface.

In Huntsville's karst geology, a retaining wall fails at the rock-soil interface long before it overturns. We design for differential settlement first, then check the global factors.
Our service areas

Process and scope

Huntsville's population has grown past 225,000, pushing residential and commercial development onto slopes that were ignored 20 years ago. Many of these sites have 8 to 15 feet of silty clay overlying the Tuscumbia Limestone. The 2019 IBC, adopted locally through Madison County amendments, requires a minimum factor of safety of 1.5 against sliding and 2.0 against overturning for permanent walls. Our retaining wall design process integrates backfill drainage modeling because the perched water tables we encounter in Chapman Mountain and Green Mountain projects can double the lateral pressure if not intercepted. We specify geotextile filters and chimney drains as standard in the wall section, not as an add-on. For cuts exceeding 12 feet, we model the excavation sequence in stages to verify temporary stability before the permanent facing is installed. The residual soil here often classifies as CL per USCS, with cohesion around 800 psf and friction angles near 24 degrees—values that govern the wall's heel width.
Retaining Wall Design in Huntsville: Karst Terrain and Lateral Earth Pressure Solutions
Technical reference — Huntsville

Local geotechnical context

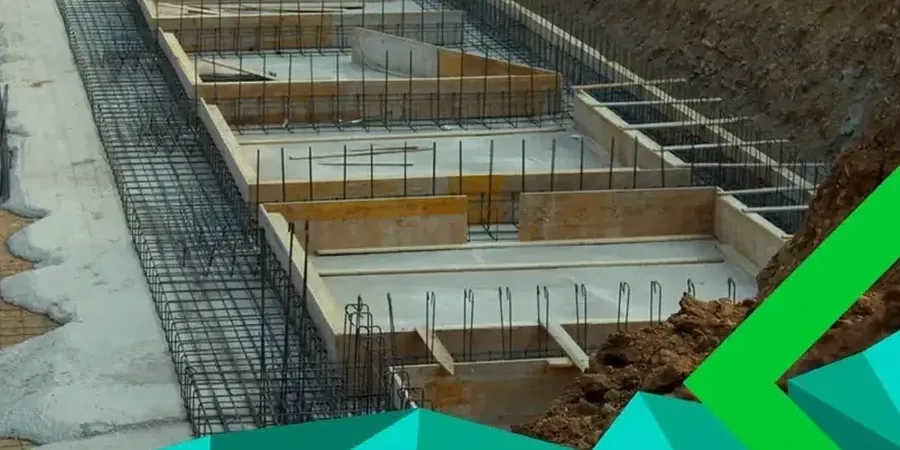
We see a marked difference between walls built in the downtown Huntsville flatlands near Big Spring Park and those in the Monte Sano foothills. Downtown, the soil profile is predominantly alluvial terrace deposits—sandy silts with better drainage and fewer surprises. On Monte Sano, the residual clay mantle can be thin, and the underlying limestone contains solution channels that create point-loading conditions on the wall footing. A wall designed for uniform bearing can crack within one wet season if a void migrates under the heel. We address this by requiring proof-rolling of the footing excavation and, when karst features are suspected, by extending the wall stem into a deepened key that bridges the irregular rock surface. Ignoring the karst factor means accepting a risk of differential movement that standard global stability checks will not capture.

Need a geotechnical assessment?

Reply within 24h.

Email: contact@geotechnical-engineering1.org

Reference standards

ASCE 7-16 Minimum Design Loads for Buildings and Other Structures, IBC 2019 Chapter 18 – Soils and Foundations (Madison County adopted), ASTM D2487 – Standard Practice for Classification of Soils for Engineering Purposes (Unified Soil Classification System), AASHTO LRFD Bridge Design Specifications Section 11 – Abutments, Piers, and Walls (for transportation-related walls)

Technical data

ParameterTypical value
Wall height range (typical projects)4 to 22 ft
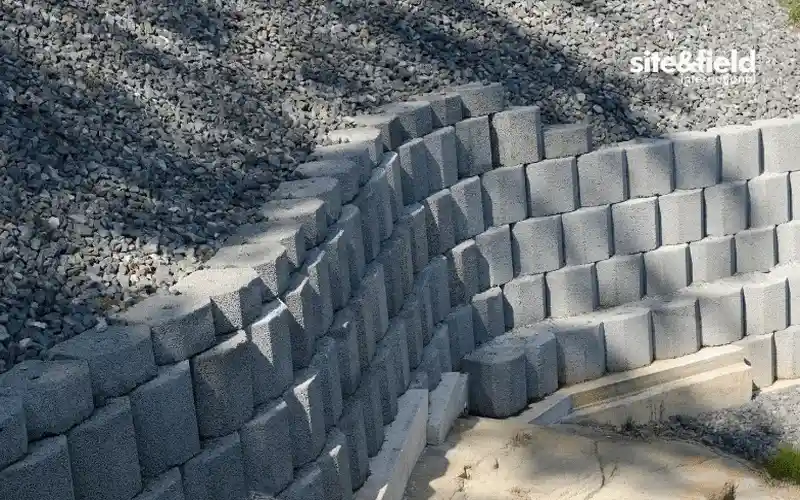
Backfill material (structural)A-1-a or A-1-b crushed stone, compacted to 95% modified Proctor
Minimum FOS sliding (IBC)1.5
Minimum FOS overturning (IBC)2.0
Allowable bearing pressure (residual CL)2,000 to 3,500 psf (depending on rock proximity)
Drainage specification6-inch perforated toe drain with geotextile filter fabric, chimney drain for walls over 10 ft
Design life (permanent walls)50 years minimum per ASCE 7-16 Section 1.3

Questions and answers

What is the cost range for a retaining wall design in Huntsville?

Our engineering fee for a retaining wall design in Huntsville typically falls between US$1,070 and US$4,510. The exact figure depends on the wall height, whether lateral earth pressure requires a site-specific shear test, and if karst investigation with test pits is needed to confirm the rock profile.

How do you account for karst in the wall design?

We map the rock surface elevation using test pits or rock probes at multiple points along the wall alignment. If the rock surface varies by more than 2 feet across the footing length, we design a variable-depth key or specify a lean concrete leveling course to bridge the irregularities and prevent point loading.

What soil parameters do you use for the backfill?

We specify A-1-a or A-1-b crushed stone compacted to 95 percent of modified Proctor maximum density. The design friction angle is 34 degrees minimum per AASHTO recommendations for free-draining granular backfill. We do not allow on-site CL material behind the wall unless a geogrid reinforced zone is designed and the drainage system is upgraded accordingly.

Location and service area

We serve projects in Huntsville and surrounding areas.

View larger map